Project Description
This project will renovate New Hampshire Estates Park, which is bounded by University Boulevard, Piney Branch Road, and Carroll Avenue in Silver Spring. The park is currently in disrepair and will receive significant upgrades as part of the renovation. The park will soon be served by the New Hampshire Estates Purple Line station, creating a unique opportunity for a pedestrian-accessible park with new amenities and beautiful green space in this rapidly urbanizing area.
Background
This 4.9-acre park is surrounded by residential and commercial development and bordered to the north and south by busy streets, including the major thoroughfare of University Boulevard. To the east, is New Hampshire Elementary School, which serves kindergarten through second grade. To the northwest of the park is a parcel serving as a staging area for Purple Line construction. Upon completion, this area will be redeveloped, likely as a residential or mixed-use project, and will become an important nexus for entering the park. Montgomery Parks is responsible for maintaining the overall park.
Status/Project Update
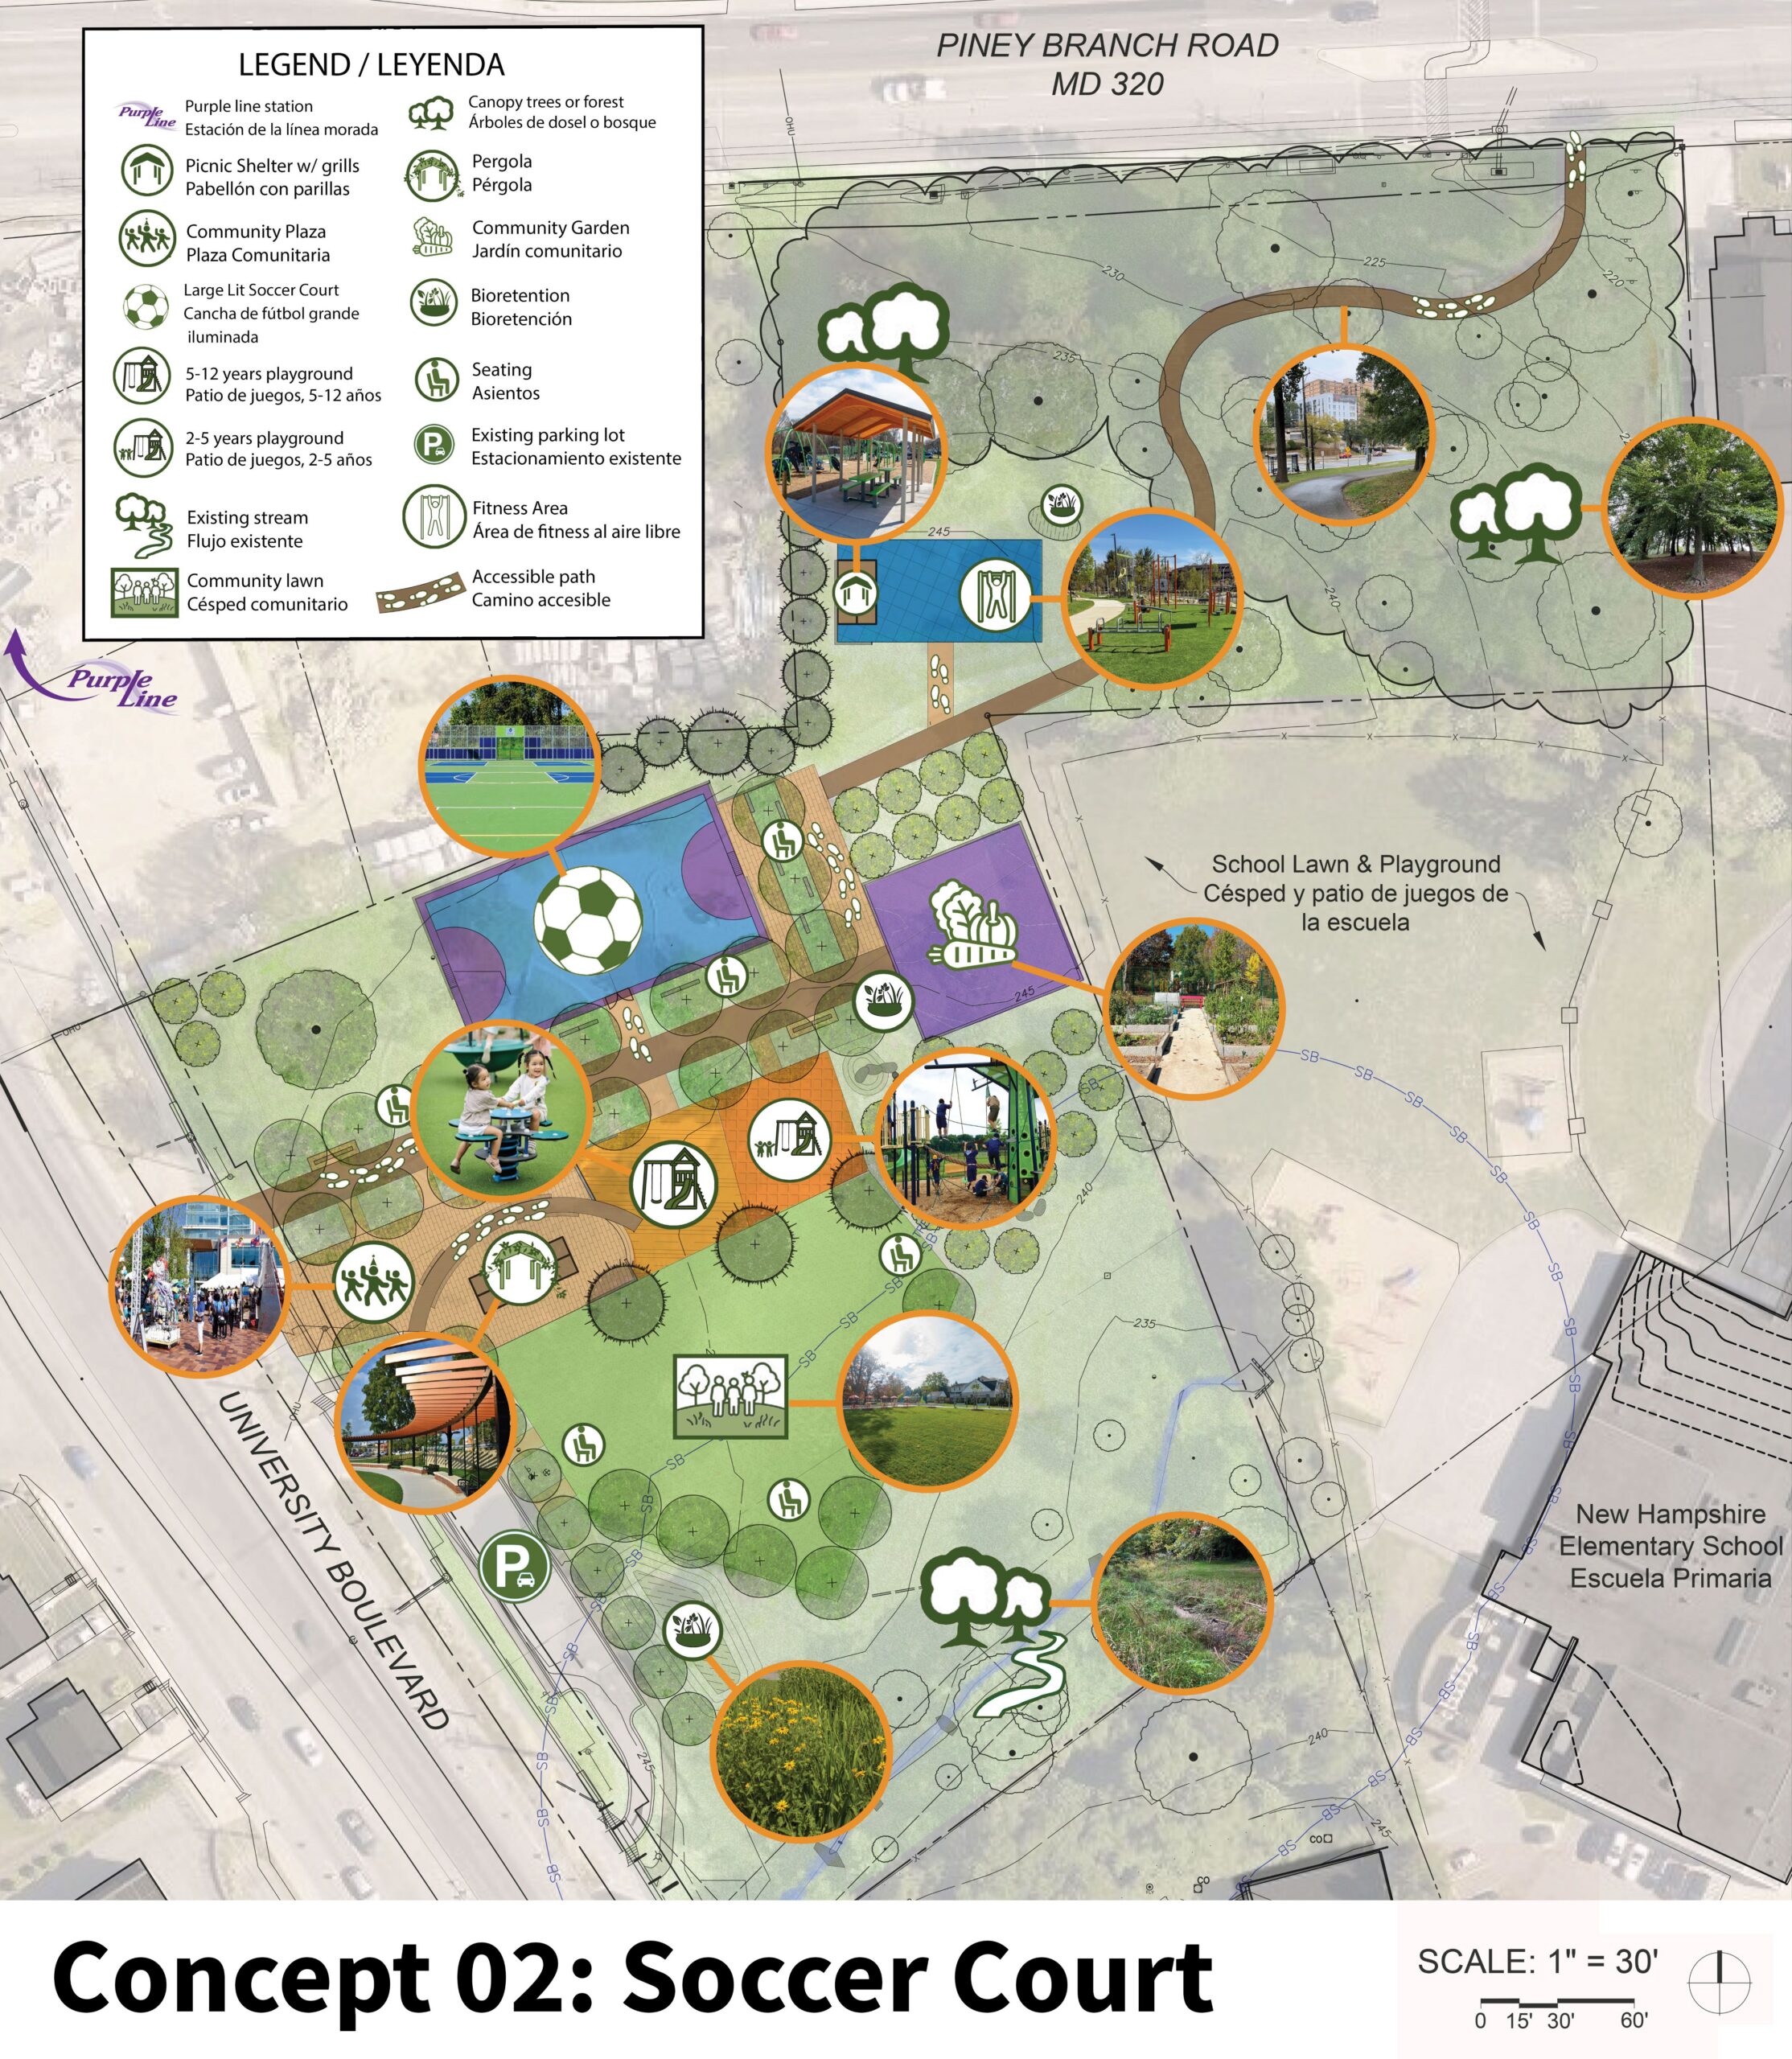
Community outreach was conducted from 2022 through 2024 as part of the Long Branch Initiative. The next phase of engagement began in spring 2026 and included a virtual community meeting as well as an open comment period from April 13 to June 30, 2026. During this time, Montgomery Parks staff participated in several in-person community events to gather feedback on two proposed concept plans.
Feedback from both the survey and community engagement activities indicated a preference for Concept 2, which features an open lawn and a large soccer court.
Project Timeline
*Dates and times subject to change.
| Date | Project Stage and Resources |
|---|---|
| Winter 2024 – Winter 2025 | Preliminary assessment of site conditions and preparation of Natural Resource Inventory analysis and report. Development of Concept Designs based on prior community feedback. |
| Wednesday, May 13, 2026 | Virtual Community Meeting – Presentation of concepts View the meeting recording Vea la grabación de la reunión en español |
| April 13 to June 30, 2026 | Online survey open for comments. View the survey results |
| Summer 2026 – Fall 2026 | Finalize preferred design |
| 2027* | Construction documents and permitting |
| 2028 – 2029* | Construction |