Project Description
The renovation of Elm Street Park is part of the Montgomery County Department of Transportation’s (MCDOT) Capital Crescent Surface Trail (CCST) project. The rerouted trail begins at Willow Lane and extends along the east side of 47th Street. At Elm Street, the trail continues northward through Elm Street Park before connecting to the future Purple Line Trail. Construction of the realigned trail requires renovation of the northern portion of the park and the Elm Street promenade.
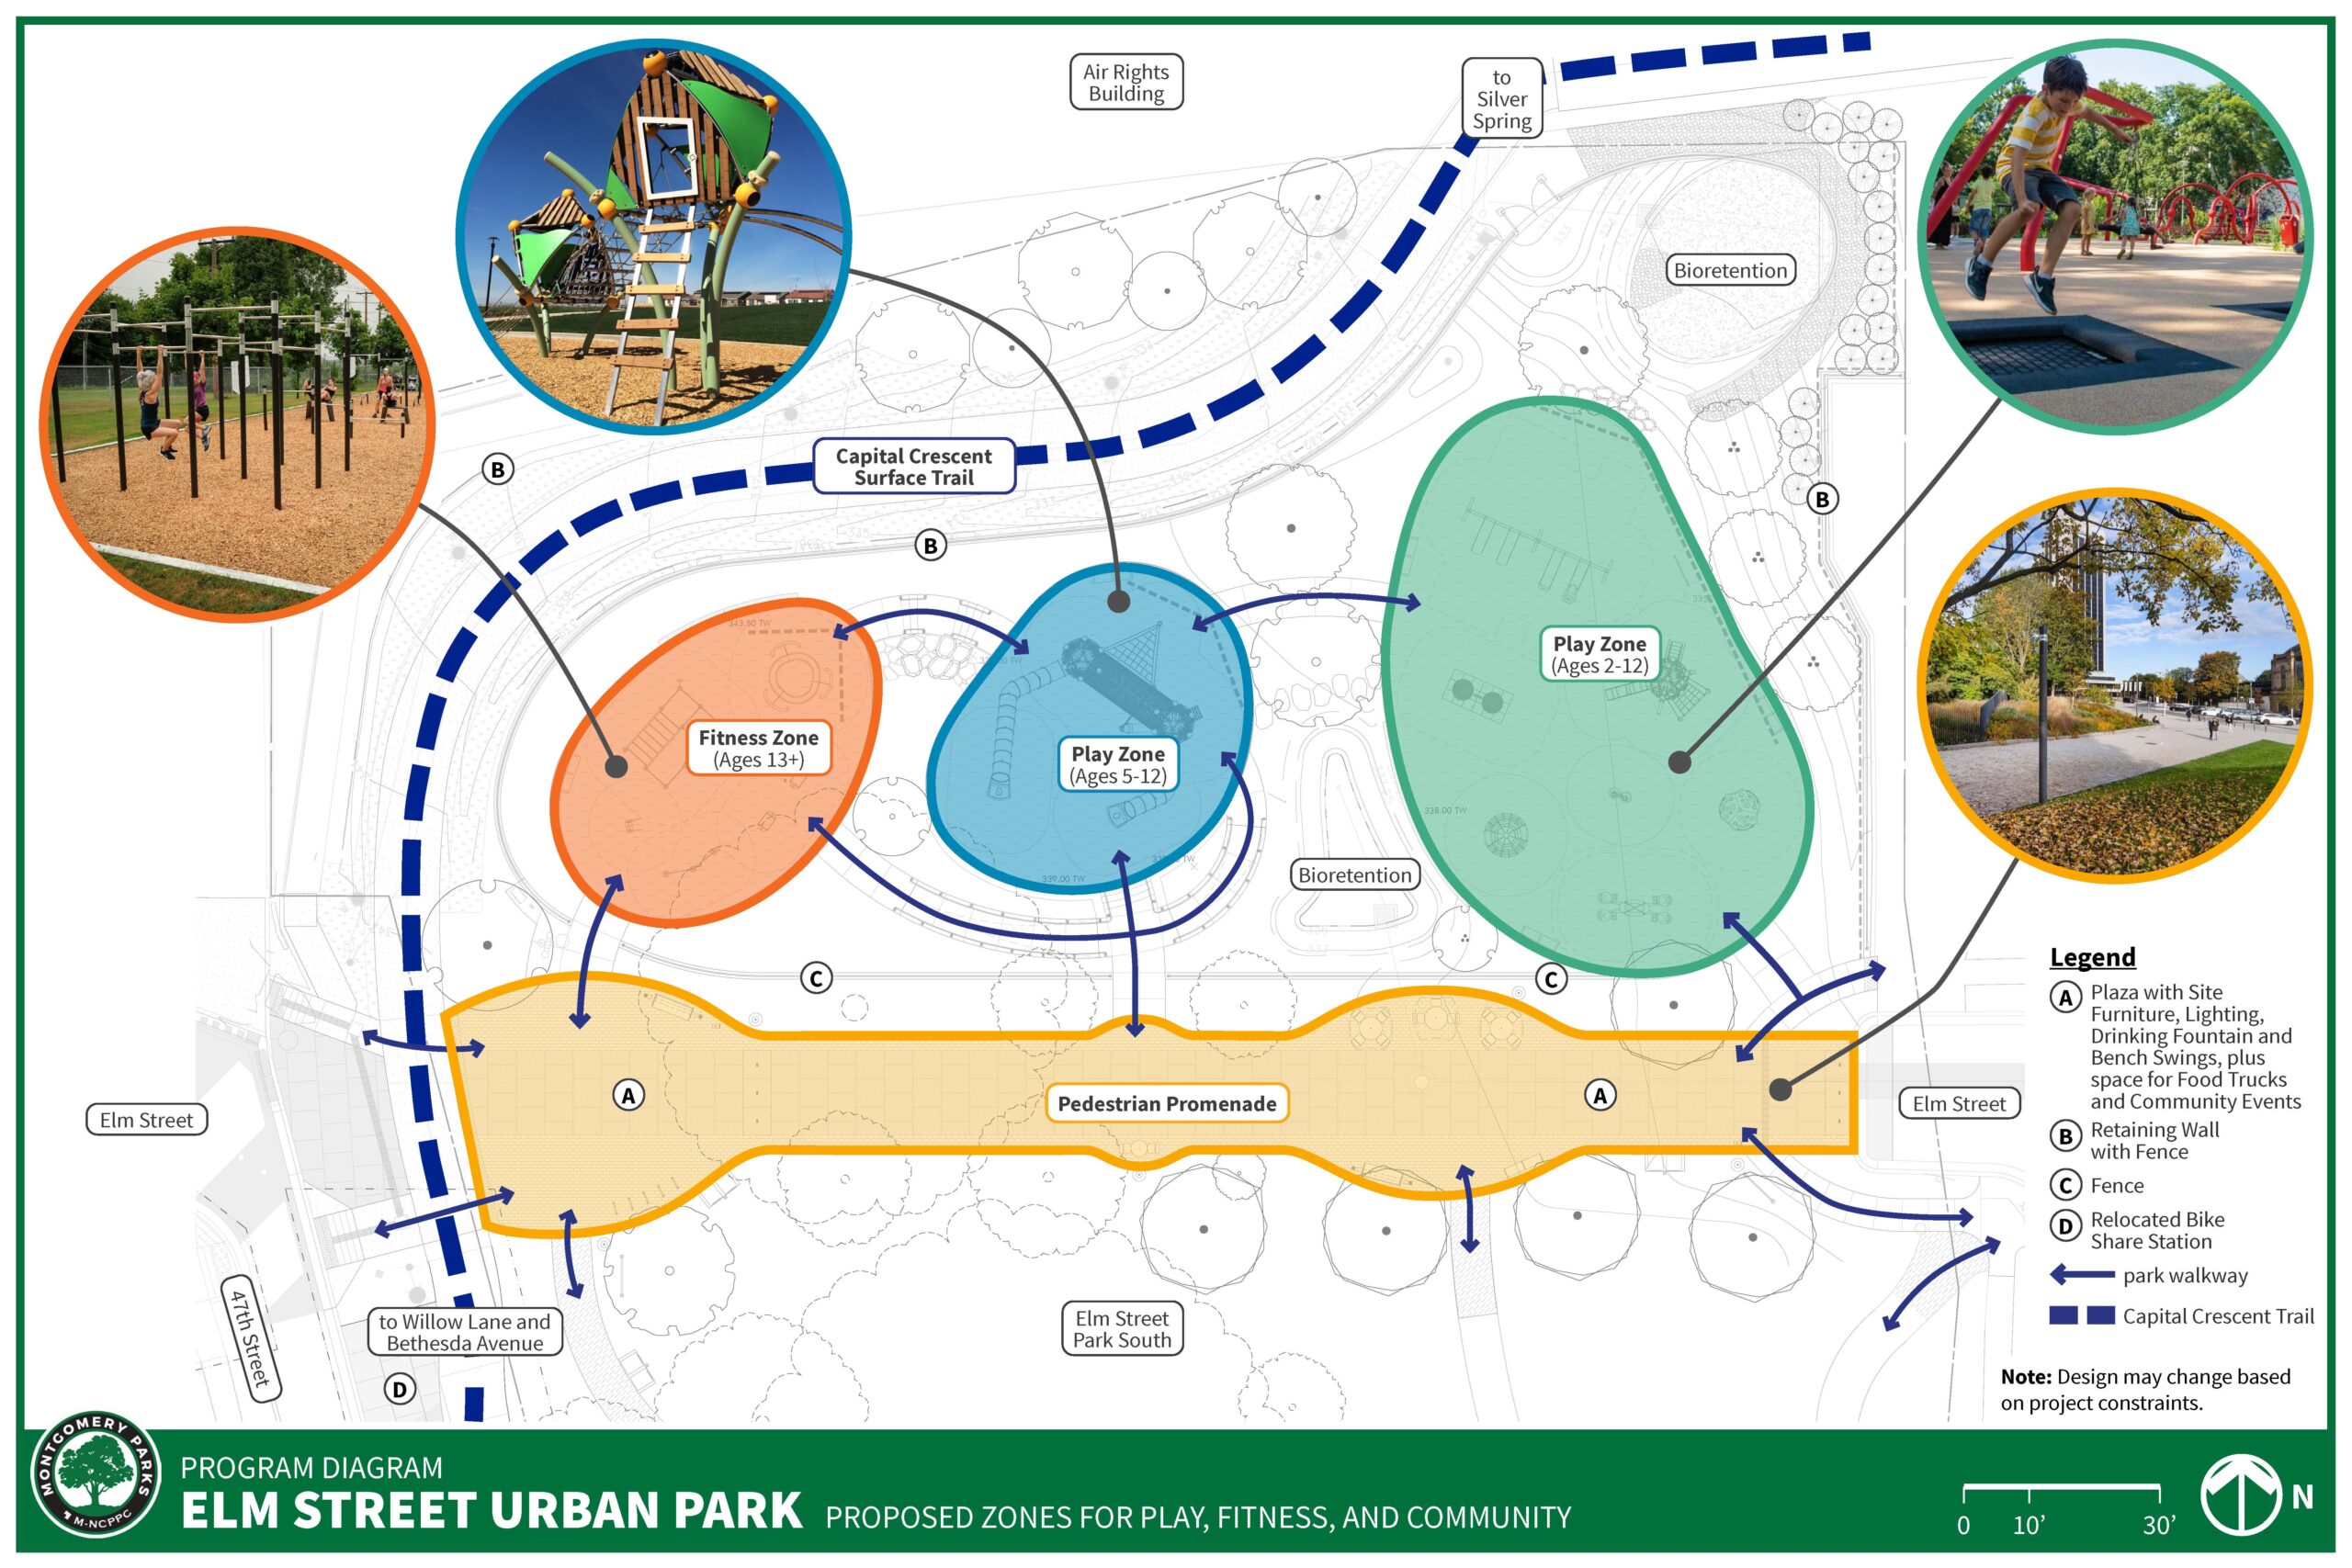
Park improvements consist of playgrounds for 2-12-year-olds, a fitness area for ages 13 and older, accessibility improvements, trees, utility upgrades, stormwater management, walls, and fencing. Promenade upgrades include new pavement and site furnishings. Please refer to the image above for the programmatic design. Montgomery Parks designed the renovated park; MCDOT designed the realigned trail and is funding the construction of both the trail and park renovations.
The Elm Street Park improvements were planned in coordinatation with the future Bethesda Market Park, which is planned to include amenities such as a stage, shade structure, flexible lawn space, amphitheater, water feature, small and large dog park, table games, multigenerational active zone, and a variety of seating options. Together, these park improvement will fulfill the vision of the 2017 Bethesda Downtown Sector Plan and 2018 Bicycle Master Plan.
Background
Elm Street Park is a two-acre urban park located at 4600 Elm Street, Chevy Chase, Maryland. The park is bounded by commercial buildings to the north and 46th Street, Willow Lane and 46th Street on other sides. The park offers a critical green open space buffer between downtown Bethesda and the surrounding residential neighborhoods. Elm Street Park is within Town of Chevy Chase limits but maintained by Montgomery Parks.
The northern extent of the existing park currently includes playgrounds, a half basketball court and seating areas. The pedestrian promenade includes picnic tables and large trees. The southern part of the park includes benches, gazebos, walking paths, open lawn areas, and mature trees.
The Maryland Transit Administration Purple Line light-rail project requires the realignment of the CCT. Previous studies included a tunnel beneath Wisconsin Avenue and a surface route through Elm Street Park. In October 2021, the Montgomery County Planning Board approved a Mandatory Referral application for each option, including concept plans for the park renovation. Because funding for the tunnel option was delayed beyond the current funding cycle, MCDOT elected to proceed with the surface route option through and alongside Elm Street Park.
Status/Project Update
Construction of Phase 2, which includes the Capital Crescent Trail segment along 47th Street, is approximately 90% complete and is expected to be completed in October 2026. Construction of Phase 3 began in September 2026. This phase includes the larger park renovation at the northern end of the park. Please check this project website periodically for future updates.
Community Feedback and Final Phase 3 Park Design
Community outreach resumed in fall 2024 with a public meeting and a survey. The public feedback revealed the following priorities:
- Inclusive play with flat and stable surfacing and accessible equipment such as enclosed swings and spinners.
- Diverse physical play: climbers, slides, bridges, swings, towers
- Coordination with the future Bethesda Market Park for a complementary experience
- New amenities: lighting, seating, and site furniture
- Enhanced safety at the trail intersection
- Protection of trees and open space (especially in the southern area), new trees, and improved drainage and maintenance
The proposed site design incorporates this feedback for an engaging and inclusive experience for visitors of all ages and abilities. Both playgrounds feature a flat cork-based poured-in-place surface, seating, and boulders. The eastern playground, tailored for 2-to-12-year-olds, includes inclusive play elements including an enclosed swing with harness, a cone-shaped spinner with a low floor for easy access, in-ground bouncers, and a cozy dome for quiet retreat. Additional features include a rocking see-saw with walk-in seat and center platform, and a Hula Loop for bounce and balance play. The treehouse structure includes steps, an access net, and a 4-foot slide. A communication board is also included. Adjacent to it, the middle play area for 5-to-12-year-olds includes two climbing towers (8’ and 15’), two slides, a rope tunnel, and ground-level features (e.g., hammocks, balance lines, and interactive panels). A nearby fitness zone for ages 13+ includes a dip station, calisthenics rack, stepper platforms, and push-up bars. The “Ocean Ring” offers balance-focused fitness and doubles as a social space for teens. All equipment is intentionally distinct from those planned for Bethesda Market Park to ensure a unique experience.
The pedestrian promenade includes new paving, lighting, site furnishings, drinking fountain, and infrastructure to support community events. Safety is prioritized through wide trail crossings with clear sight lines and protective fencing between play areas and the trail. Landscape improvements include two bioretention facilities planted with native species to treat stormwater and improve drainage. New native trees will enhance shade, biodiversity, and long-term canopy health.
Project Timeline
*Dates and times subject to change.
| Date | Project Stage and Resources |
|---|---|
| October 14, 2021 | Mandatory Referral MR2022002 and MR2020030 approved by Montgomery County Planning Board. |
| November 20, 2024 | Virtual Community Meeting View the recording |
| November 1 – December 7, 2024 | View the Open Town Hall online survey results |
| Summer 2025 | Phase 2 Design Complete (Capital Crescent Trail along 47th Street) |
| Fall 2025 | Begin Phase 2 Construction |
| Early 2025 | Phase 3 Design Complete (Capital Crescent Trail, playground, and promenade improvements in northern Elm Street Park) – view the latest renderings and design |
| September 2026 | Begin Phase 3 Construction |
| October 2026 | Complete Phase 2 Construction |
| 2027 | Complete Phase 3 Construction |