Background
The Action Sports Park is a renovation of the Rubini Athletic Area of Wheaton Regional Park. This project intends to expand recreational opportunities for all ages, abilities and interested. The project was envisioned during the Wheaton Regional Park (WRP) Master Plan when the community identified a skate park as one of the most desired amenities not currently available in the park. This response aligns with a growing regional demand for skateboarding and adventure biking. As a result, the project is the hallmark recommendation of the Master Plan. The project will repurpose ballfields into a destination for skating, biking, adventure play, fitness, gathering, community events and extensive environmental improvements.
The project is furthered guided by the findings of the Montgomery Parks Countywide Skate Park Survey, which gauges the needs and interests of skaters and skate park enthusiasts. This countywide community input informs skating priorities and new skate parks throughout the county. The community feedback received during the Master Plan, Skate Park Survey, and community meetings, survey, and stakeholder outreach has helped shaped the vision and recommended concept.
Project Description
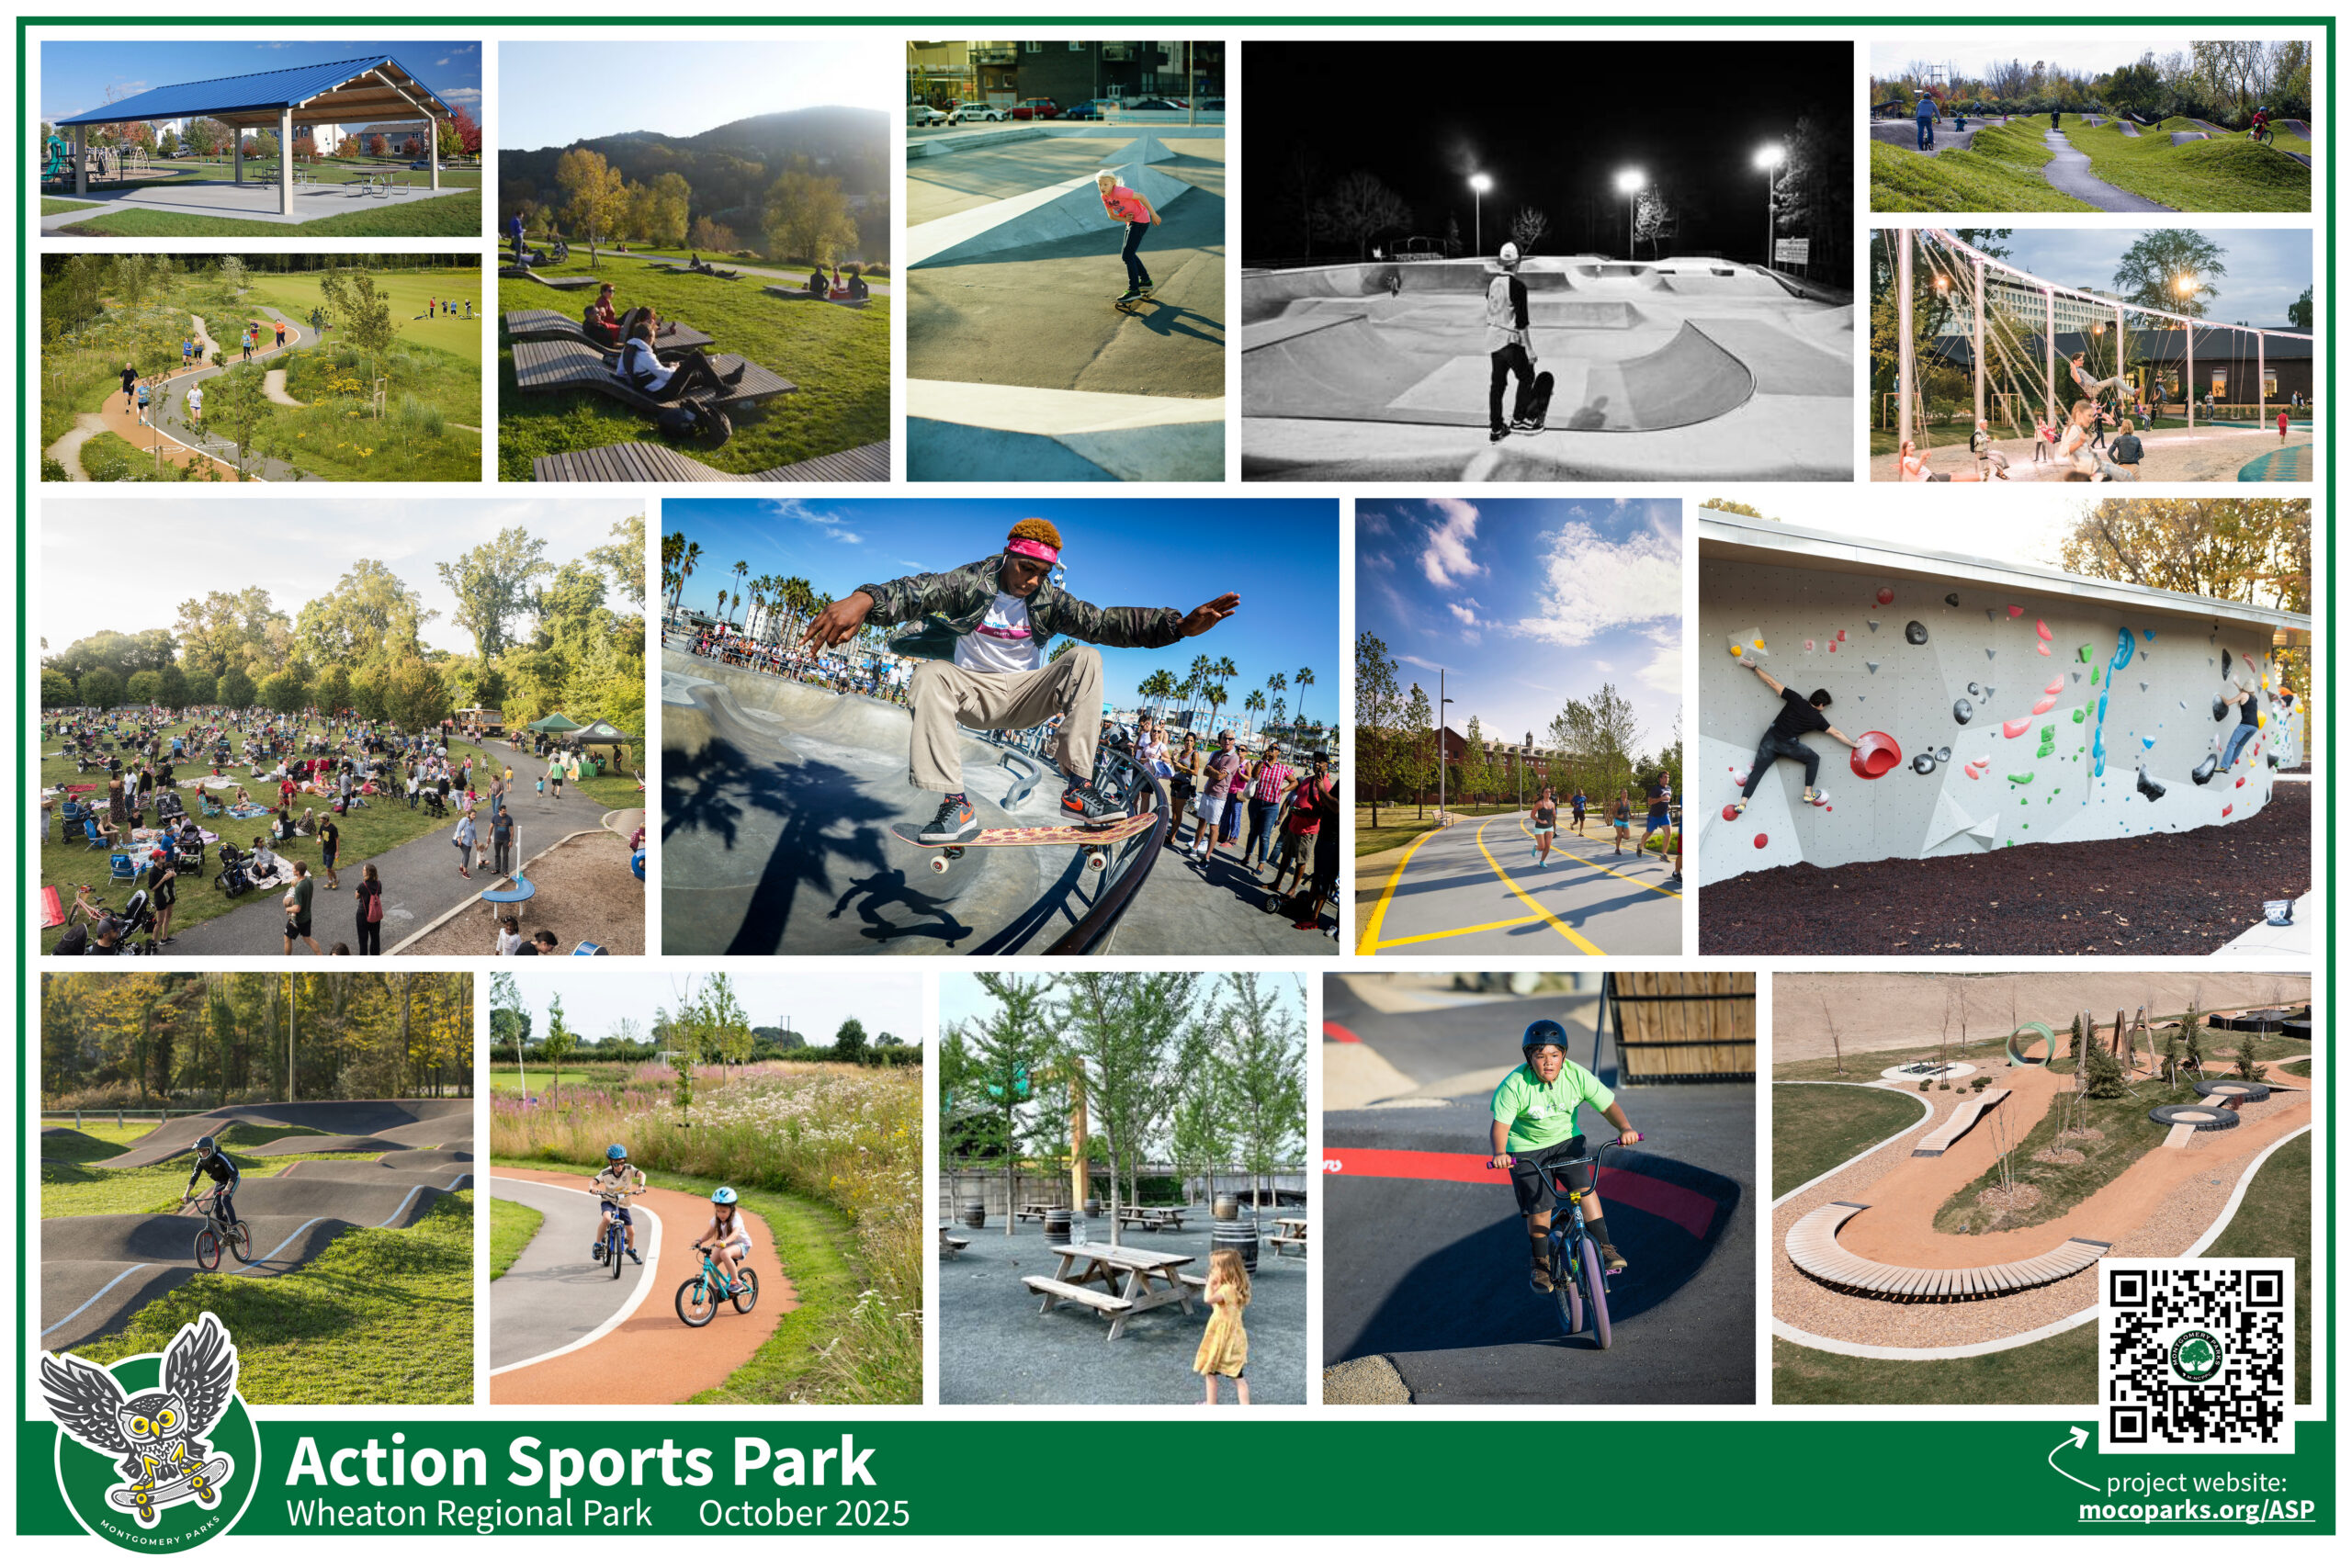
The Action Sports Park will provide a safe, accessible, and engaging sports experience as well as spaces for social connection and environmental improvements. Proposed amenities currently under design include:
- skate park
- pump track
- bike jump line
- bouldering and extreme fitness
- children’s adventure play area (playground)
- kid’s wheeled play area
- activity track for jogging, strolling and spectating
- multipurpose event lawn
- supporting amenities such as gathering and spectator areas, shade/picnic structures, reforestation and landscape tree planting, stormwater management, water misting station, and ADA improvements.
Existing Conditions
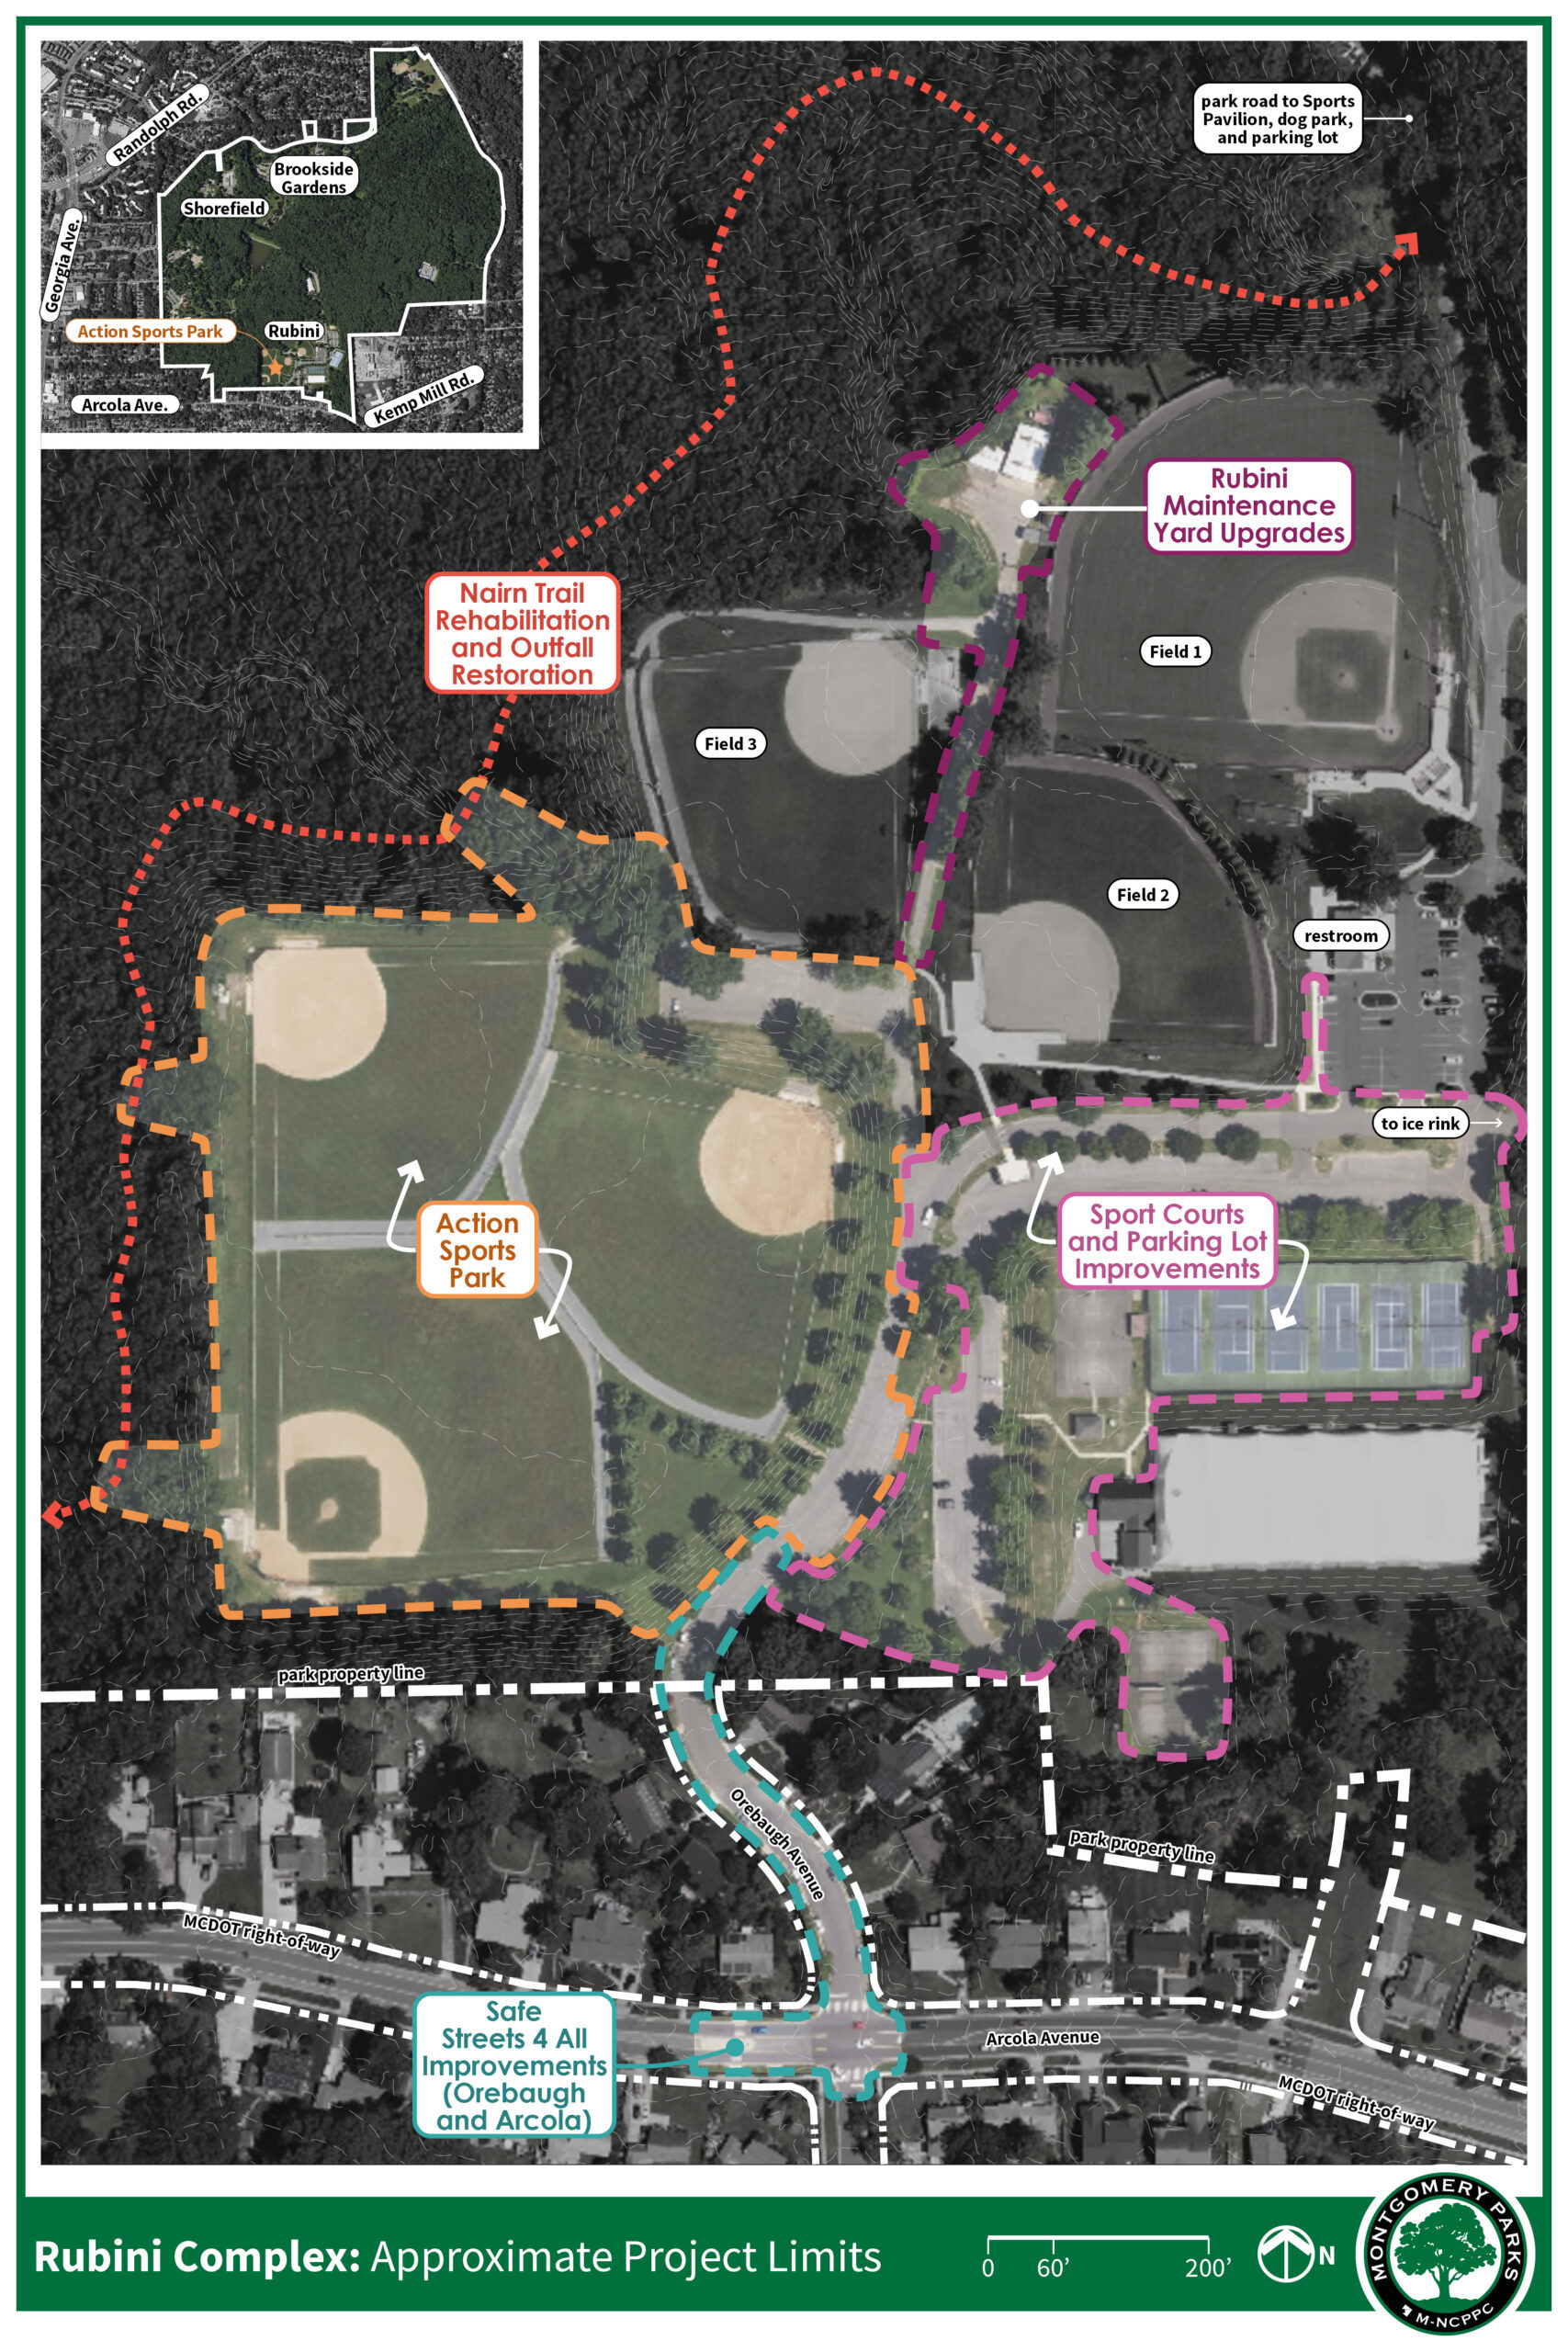
The project encompasses Fields 4, 5, and 6 and covers approximately 8.5-acres. The site is bounded by Field 3 to the north, the park entry road to the east, private residences and wooded areas to the south, and forest to the west. Refer to the Rubini Athletic Complex map for more information.
While the site provides important recreational facilities, it also faces several challenges. The construction of the athletic fields in the 1960s/70s cleared forest, regraded the site, and encroached upon a stream valley buffer. Steep slopes limit accessibility. Stormwater management best management practices are not present. The entry drive and parking lots do not provide protected separation for pedestrians and bicycles. This area experiences lower levels of activity during some weekday daytime hours. This project presents an opportunity to improve these existing challenges.
Other amenities in the Rubini Athletic Complex include the tennis bubble, ice rink, courts, Fields 1-3, sports pavilion, trails and dog park. The Action Sports Park will not alter these facilities and public access to them will continue throughout construction.
Status/Project Update
Montgomery Parks is currently updating the park concept and advancing the design to a greater level of detail, including circulation, environmental improvements, amenities, and gathering spaces. Final layout and design will continue to evolve as the proejct advances. However, feedback from community stakeholders and user groups helps shape the park design and we look forward to additional community outreach over the coming months! Please continue to check this website for future updates.
Current Design
During the 2024 outreach, the community expressed strong support for the project and its proposed amenities. The Parks team improved the design by incorporating community feedback into the current design. This includes:
- Incorporating an abundance of action sport amenities for biking, skating, bouldering, running, exercising, alongside spaces for gathering and environmental improvements.
- Identifying locations for future shade structures throughout the site, including along the edges and interior of the park.
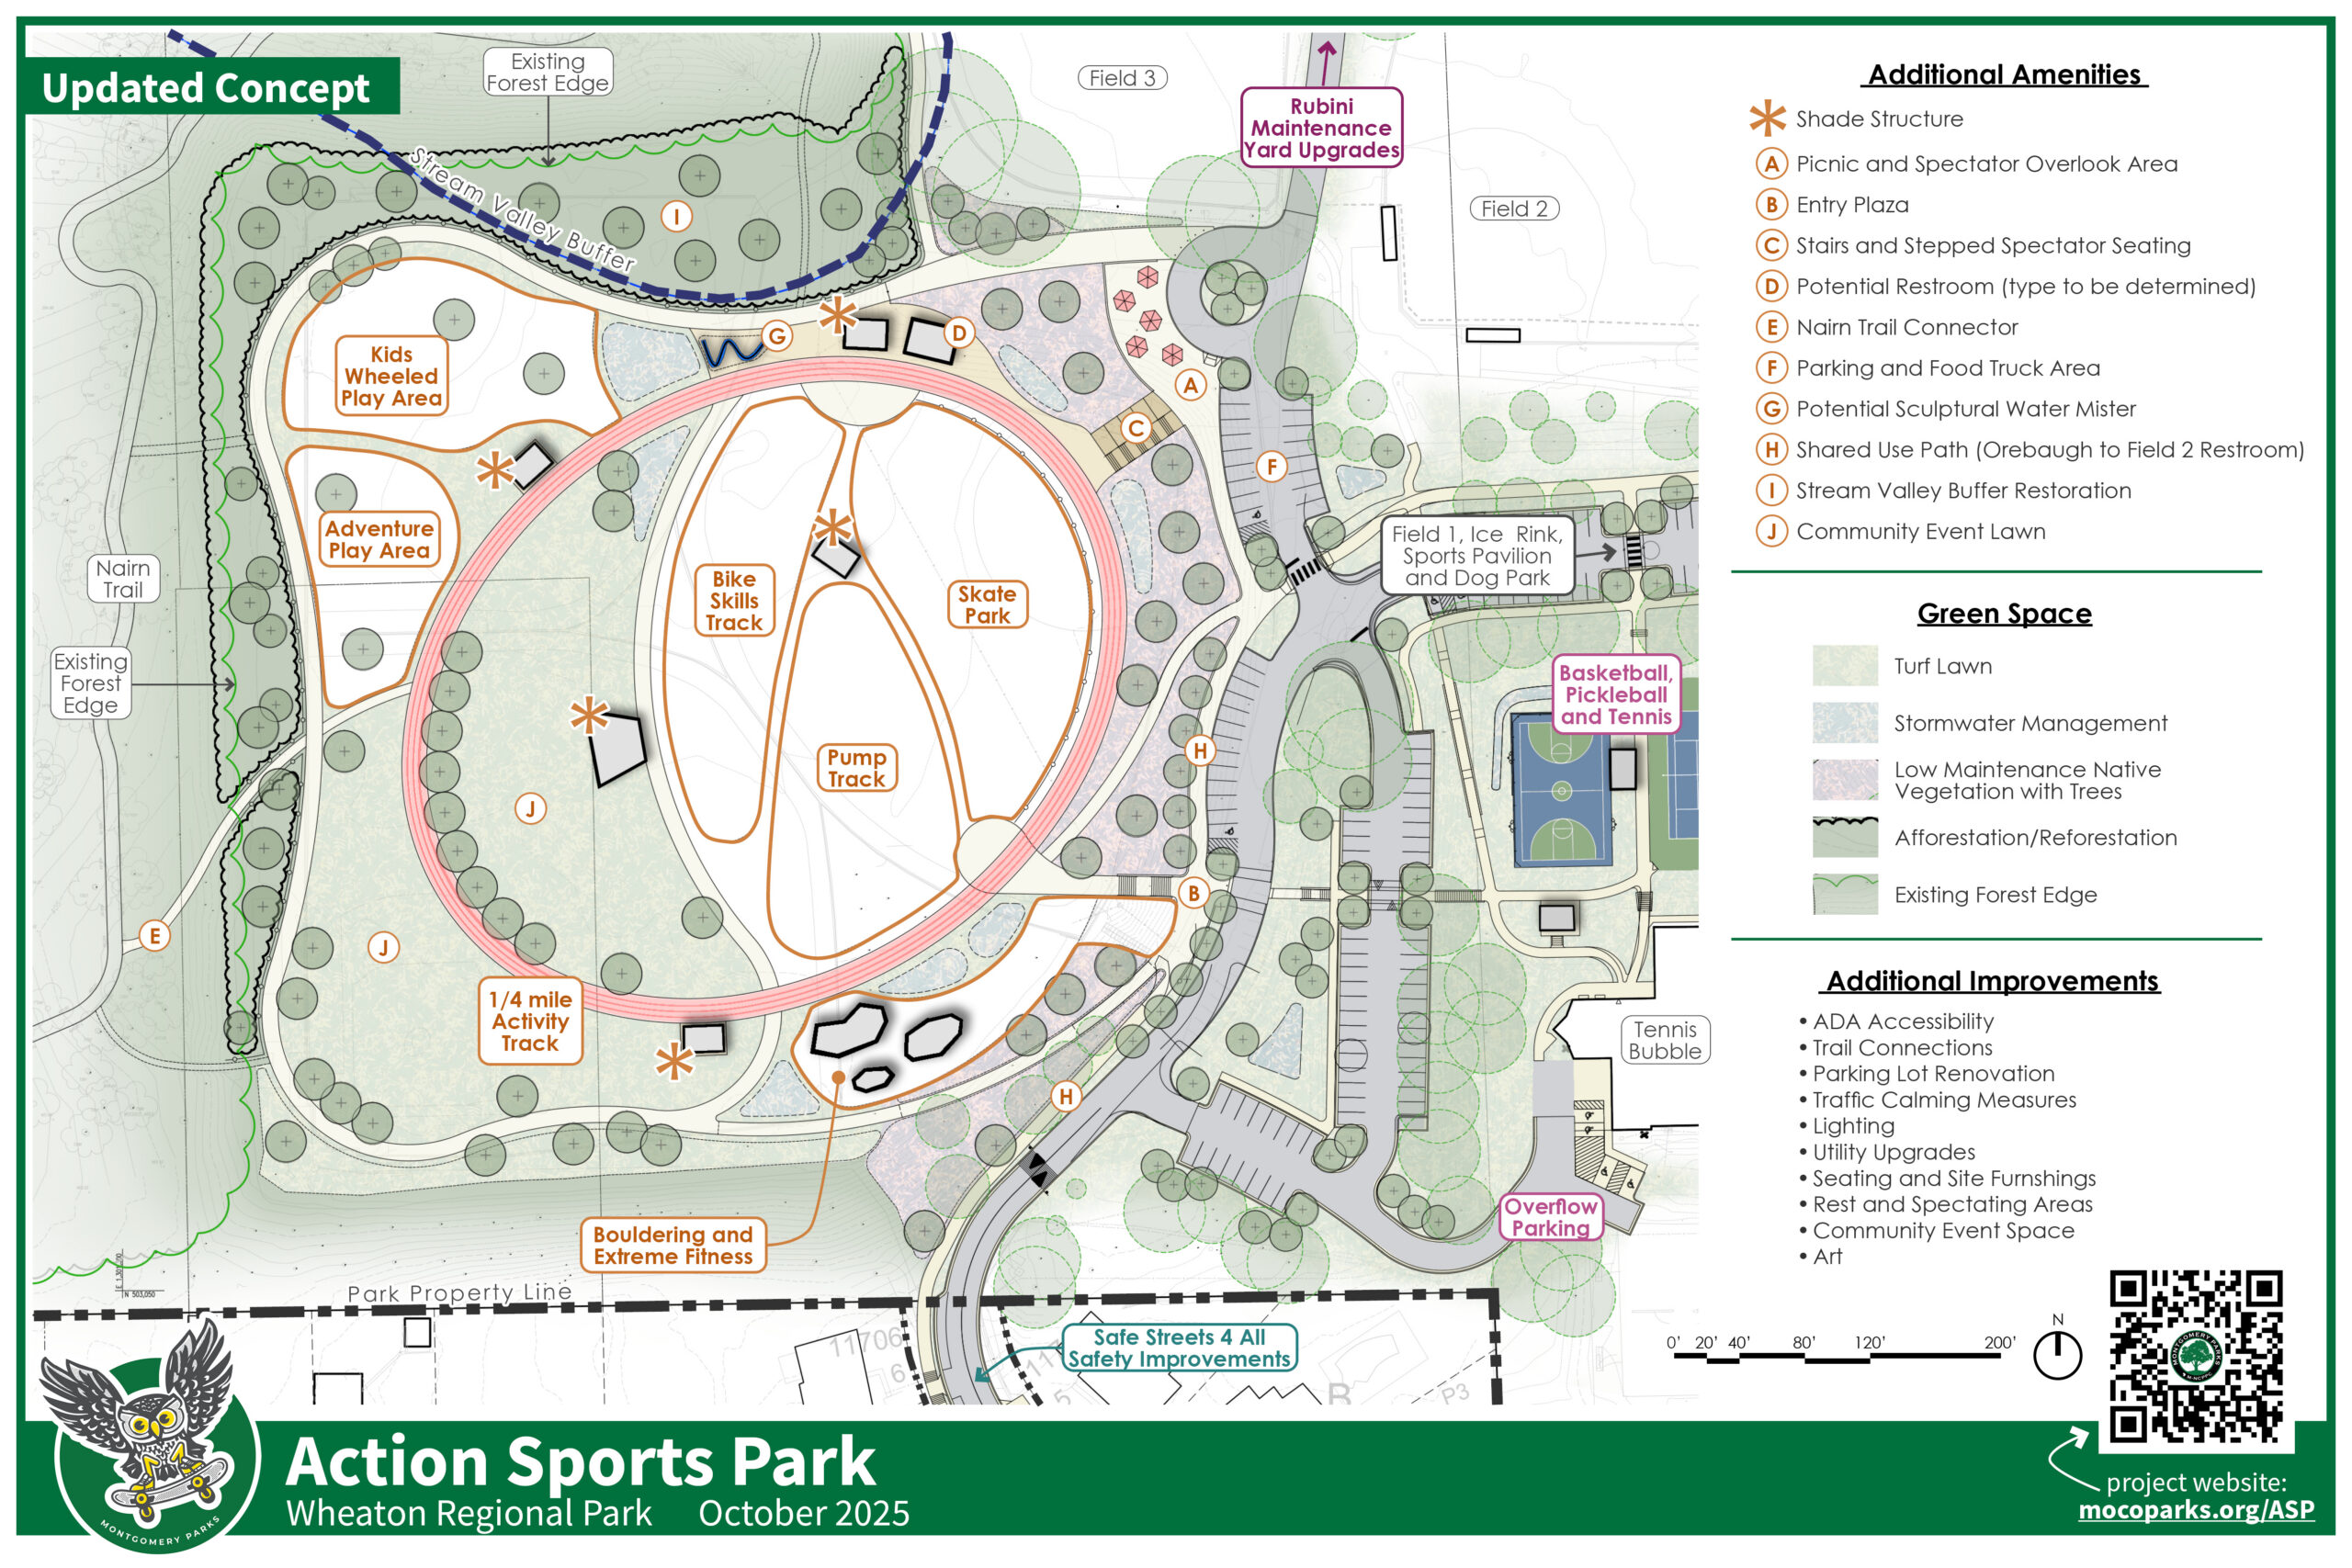
- Locating the restroom in the lower portion of the site for convenient public access.
- Improving bicycle and pedestrian connections to Nairn Trail, Orebaugh Avenue, and nearby parking areas.
- Incorporating traffic-calming measures along Orebaugh Avenue and the park entry road in coordination with adjacent projects.
- Protecting the existing forest edge, planting new trees, and integrating sustainable stormwater management practices.
- Creating large natural grass areas that support community events and free play.
- Separating spaces for beginners and kids from the most intense amenities.
The east side of the updated concept includes a renovated entry drive, a shared-use path, a sidewalk connection to Orebaugh Avenue, and parking. These improvements connect the Action Sports Park to the rest of the Rubini Area. A proposed loop turnaround can be used for visitor drop-off and food trucks. Spectator areas provide views into the action area and connect to walkways that lead downhill to the action amenities.
The most intense action amenities – the skate park, pump track, and bike skills track – are at the core of the park, adjacent to spectator areas. The Activity Track provides a walking/running loop for visitors. The adventure playground, kids wheeled play area, and fitness areas are along the perimeter, with convenient access to park walkways and lawn areas. Each primary amenity is envisioned as a regional destination that can serve visitors from throughout Montgomery County and the surrounding area; however, the sizes and locations will need to be further studied based on site needs and budget considerations. Parks will engage qualified design-build firms to design action amenities. The potential restroom and mister station are in the lower area.
Except for trail connections to Nairn Trail and storm drain outfall improvements, the project does not encroach into the surrounding forest. Large open turf spaces, bi-annual mowed areas, reforestation, and riparian restorations are located along the outer perimeter, to help blend the new park into the adjacent forest.
Factors such as environmental resources (e.g., shade, drainage, views, topography, drainage), maintenance needs, additional community input, and budget will continue to inform the design as it is refined and progresses to a more detailed level of design.
Project Timeline
*Dates and times are subject to change.
| Date | Project Stage and Resources |
|---|---|
| 2022 | Wheaton Regional Park Master Plan (including an Action Sports Park at the Rubini Athletic Complex) was approved by the Montgomery County Planning Board. |
| 2023 – 2024 | Program Development and Preliminary Concept Design Phase: Internal project initiation work, including topographic survey, site analysis, programming research, concept studies, and initial public outreach |
| Early 2024 | Public engagement (e.g., meetings, surveys, presentations) with several local groups, including: Youth Town Hall at Wheaton Library/Recreation Center, Commission on People with Disabilities February meeting, and the Latin American Advisory Group (LAAG), among others. |
| April 3, 2024 7 pm – 8:30 pm | Virtual community meeting #1 – presentation of two design concepts View the recording Vea la grabación |
| 2024 – 2025 | Concept Development View the post-community meeting revised concept |
| 2025 | Refinement of Preferred Concept View the latest updated concept at the top of the webpage |
| 2026 | Hire a landscape architecture consultant and design-build contractor. Preliminary Design |
| Fall 2026 (estimated) | Community Meeting #2 and survey – more details to come soon |
| 2027 (anticipated) | Detailed Design. Outreach to focus groups regarding skating/biking/bouldering |
| Late 2028 (anticipated) | Begin construction |