Project Description
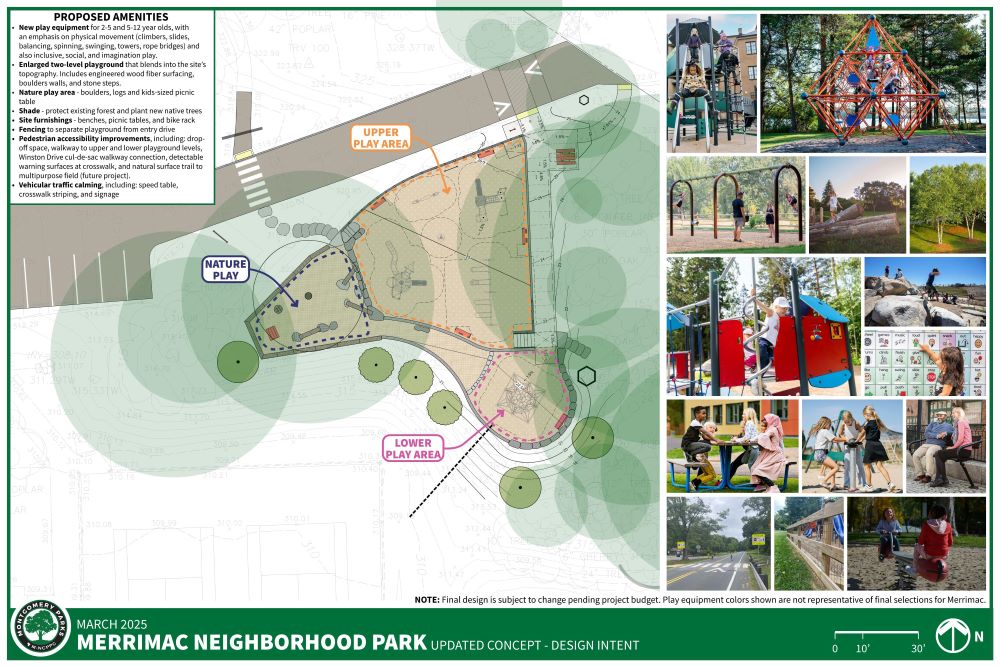
This project replaces the existing playground with a new two-level playground layout. The new playground measures approximately 4,500 square feet and includes new play equipment (e.g., swings, play structures, and freestanding pieces tailored to 2-5 and 5-12 age groups), site furnishings, fencing, site access improvements, nature play area, native trees, signage, and other associated upgrades.
Background
Merrimac Park is located at 6415 Winston Drive, Bethesda, MD, 20817. The approximately 2,800 square foot playground is at the highest elevation in the park and provides pleasant views into courts, open lawn, and forested areas. However, the playground’s steep slopes create drainage, maintenance, and access challenges. The playground and its four components (arch climber, 2-5 climber, freestanding slide, pair of swings) were due for replacement.
In addition to the playground, this popular neighborhood park includes two tennis courts and a basketball court; the courts were renovated in Winter 2024. The park also includes a multipurpose field, 18-space parking lot, and extensive forest and tree canopy. Paved walkways and natural surface trails connect the park to the surrounding Bannockburn, Merrimack, and Goldsboro neighborhoods.
Status/Project Update
The renovated playground is now open to the public!
Improvements to the entry drive and parking lot – including striping, signage, speed table, and ADA parking – will be completed in the next couple months, weather permitting. Continue to check this website for the latest project updates.
Playground Design
The design of the renovated playground seeks to address several comments received during and after the community meeting, including:
- Improving pedestrian access to/from and within the playground and other areas of the park, and adding a separate connection to Winston Drive;
- Preserving tree buffer, maintaining shade, planting new trees;
- Incorporating caretaker seating and other site furnishings such as picnic tables and bike racks;
- Separating the play area from the entry road with fencing on parts of the playground;
- Adding a variety of play equipment that is larger, challenging, engaging, and offers a diverse play experience.
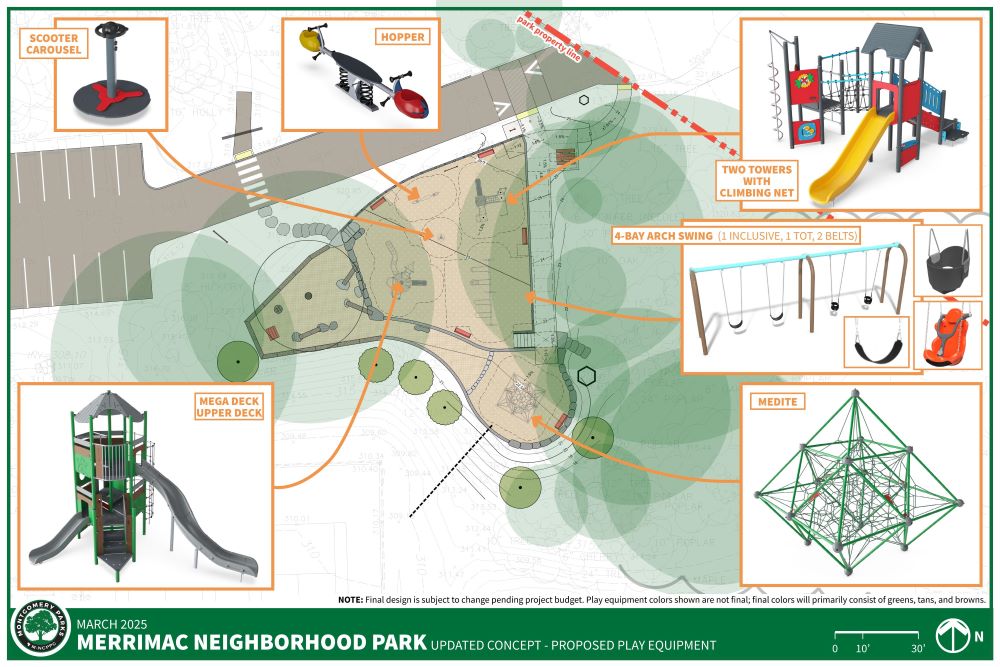
- Reducing the size of the rope net climber and spinning twister to make space for additional swings
The play equipment enhances physical, sensory, social, and emotional development. The structure for 2 – 5 year olds offers play opportunities for climbing, balancing, imagination, crawling, jumping, and sliding. The two-tiered 5-12 climber structure includes a 4’ double slide, 8’ curved slide, a treehouse environment, and imagination play opportunities. The see-saw and the scooter carousel replace the larger net twister that was previously proposed; these new pieces still offer rocking, springing, and spinning play but require a smaller area. This substitution helps to create the needed space for a larger swing set – a big community priority. The new swing set now includes (1) 2-5 tot basket, (1) 2-12 inclusive swing, and (2) 5-12 belt swings; the previous concept only included the tot basket and inclusive swing. The net climber was relocated to the lower area, which makes space for the swings and offers overlook views into the rest of the park. The mixture of ropes on the net climber provide climbing, crawling, bouncing, swinging, and balancing activities.
The new play area and equipment includes several other notable features. The enlarged playground includes an upper terrace and lower terrace separated by a short seat wall. This two-level design increases play value and blends the proposed improvements into the existing steep topography. Accessible play features and transfer stations provide easy access for children of all ages and abilities. A communication board is also included. Equipment colors are greens, tans and browns in accordance with the community’s preferences expressed in the community survey. Materials include boulders, steps, seat walls, edging, and engineered wood fiber surfacing. A small nature space is included, offset from the main playground and surrounded with log edging.
Please note that the background and foreground graphics shown in the renderings (trees, lawn, walls, etc.) are for illustrative purposes only – they do not reflect the actual design of the surrounding park.
Project Timeline
*Dates and times subject to change.
| Dates | Project Stage and Resources |
|---|---|
| Winter 2023 – 2024 | Project Initiation, including site analysis, topographic survey, preliminary review |
| March 20, 2024 | View March 20 Community Meeting Recording View the meeting notes (accessible pdf) |
| March 20 – April 21, 2024 | Open Town Hall survey results |
| Summer – Winter 2024 | Concept Plan Development – view the 3D playground equipment renderings |
| May 2025 | Additional Concept Design Refinements per community input – view the latest 3D renderings with the updated swings |
| Spring 2025 – End of Year 2025 | 60% Design, Permits, and 100% Construction Documents |
| July 2026 | Playground construction begins |
| November 2026 | Playground open to the public! |
| Fall/Winter 2026 | Renovation of parking lot and entry drive |